
INDUSTRY SOLUTION
Solutions for Builders & Developers
Empowering construction firms and real estate developers with integrated architectural planning, 3D elevation renders, sales galleries, and digital marketing.
01 — DEVELOPER PRESENTATION STACK
Complete Presentation & Marketing Stack for Property Developers
For builders and developers, a successful project requires seamless coordination between architectural design and commercial presentation. Frame & Flow partners with developers from initial CAD plan drafting to 3D elevation visualization, sales center branding, and high-impact digital campaigns across Bihar and regional markets.
02 — WHAT WE DELIVER
Developer Solutions Suite
Comprehensive design, visual modeling, and marketing enablement engineered for large-scale development launches.
01
Architectural Planning & CAD Layouts
Efficient unit floor plans, structural zoning, and sanction drawings.
02
Hyper-Realistic 3D Elevation CGI
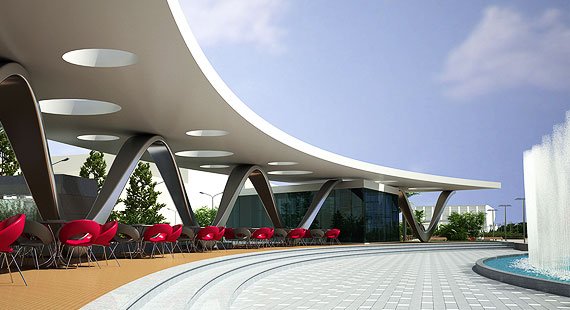
Day & night perspective views of towers, gated townships, and commercial centers.
03
Interactive Project Walkthroughs
4K video tours highlighting clubhouse, landscaping, and master plans.
04
Sales Launch Collateral & Hoardings
Luxury embossed brochures, floor catalogues, and site hoarding banners.
05
Project Launch Microsites & Portals
Speed-optimized microsites engineered for direct inquiry collection.
06
Lead-Generation Ad Funnels
Meta & Google Ad campaigns targeting NRI and local property investors.
03 — DEVELOPER ENABLEMENT
From Blueprint to Commercial Success
A developer's presentation must instill investor confidence long before construction completes. By aligning structural elevation renderings with physical site hoardings, interactive digital brochures, and targeted online campaigns, we create unified developer marketing packages that drive project pre-bookings and market presence.
01
DRAFT & PLAN
02
VISUALISE ELEVATION
03
LAUNCH CAMPAIGN
04
CONVERT INQUIRIES
04 — HOW WE COLLABORATE WITH DEVELOPERS
From Architectural Brief to Full Project Launch
01
PLANNING & CAD ALIGNMENT
Review architectural drawings, floor plans, and elevation schemes.
02
3D MODELING & CGI RENDERING
Generate high-resolution exterior elevations, streetscapes, and walkthroughs.
03
SALES ASSET PRODUCTION
Design project brochures, site hoarding graphics, and dedicated landing pages.
04
DIGITAL OUTREACH & LAUNCH
Deploy search and social lead funnels to connect with prospective buyers.
05 — RELATED SOLUTIONS
Explore Other Business Solutions
GET IN TOUCH
Streamline Your Next Property Development Launch
From architectural blueprints to complete digital marketing campaigns, Frame & Flow is your trusted creative partner.