
3D VISUALIZATION
3D Architectural Visualization
High-fidelity exterior CGI renders, interior visualizations, daylight and dusk lighting studies, and immersive architectural presentations.
01 — 3D VISUALIZATION
Bringing Spatial Concepts into Photorealistic Clarity
Photorealistic 3D visualization bridges the gap between technical architectural blueprints and client imagination. Frame & Flow produces high-polygon CGI renders, accurate material mapping, physical lighting simulations, and isometric cutaway plans for architects, interior designers, builders, and real estate developers across Patna and Bihar.
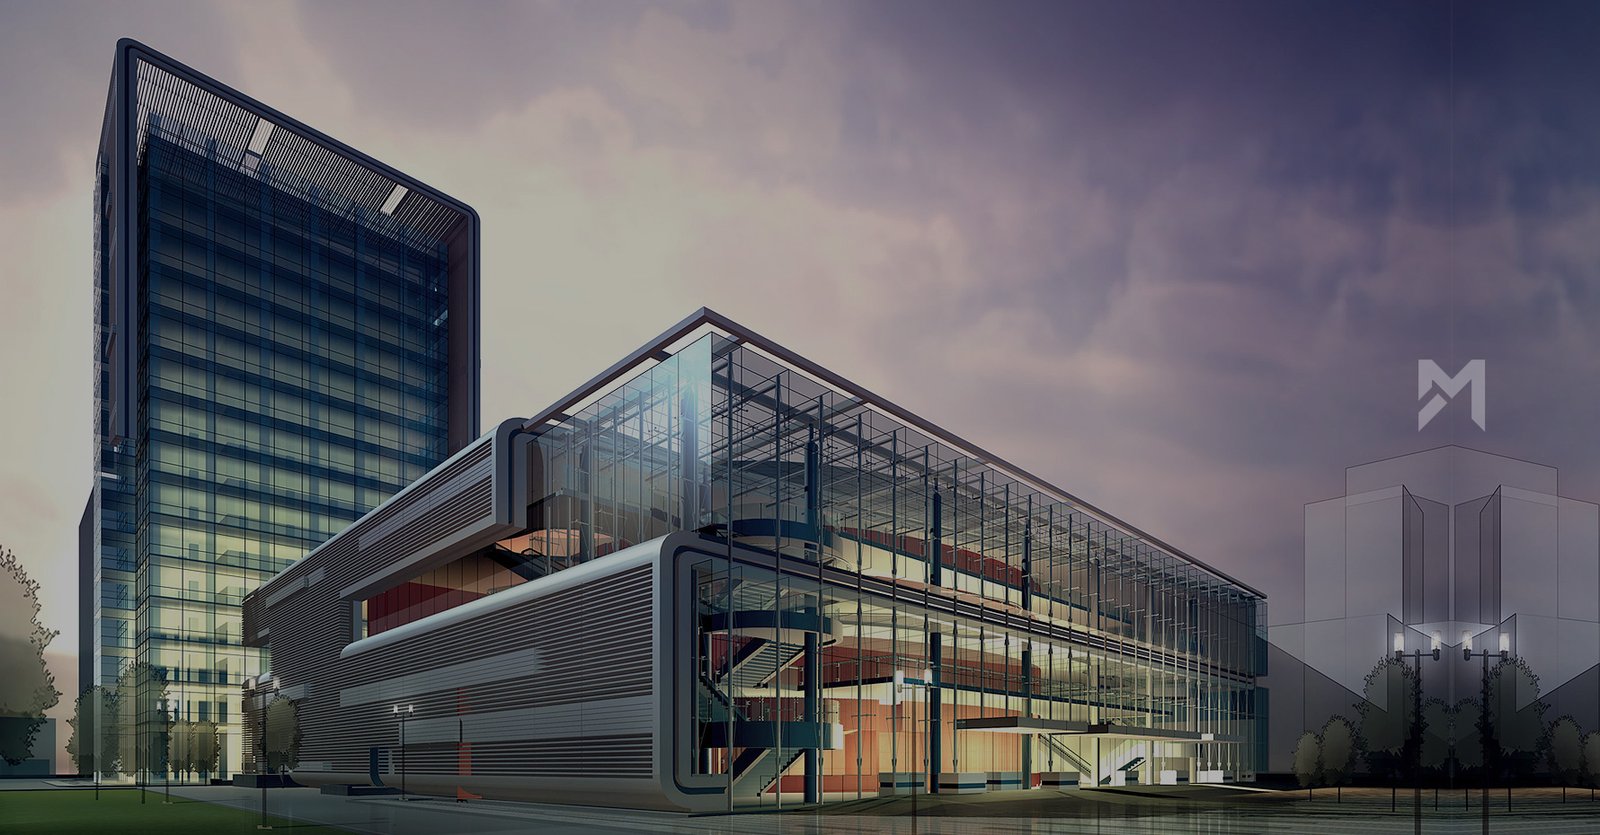
Dusk Exterior 3D Visualization
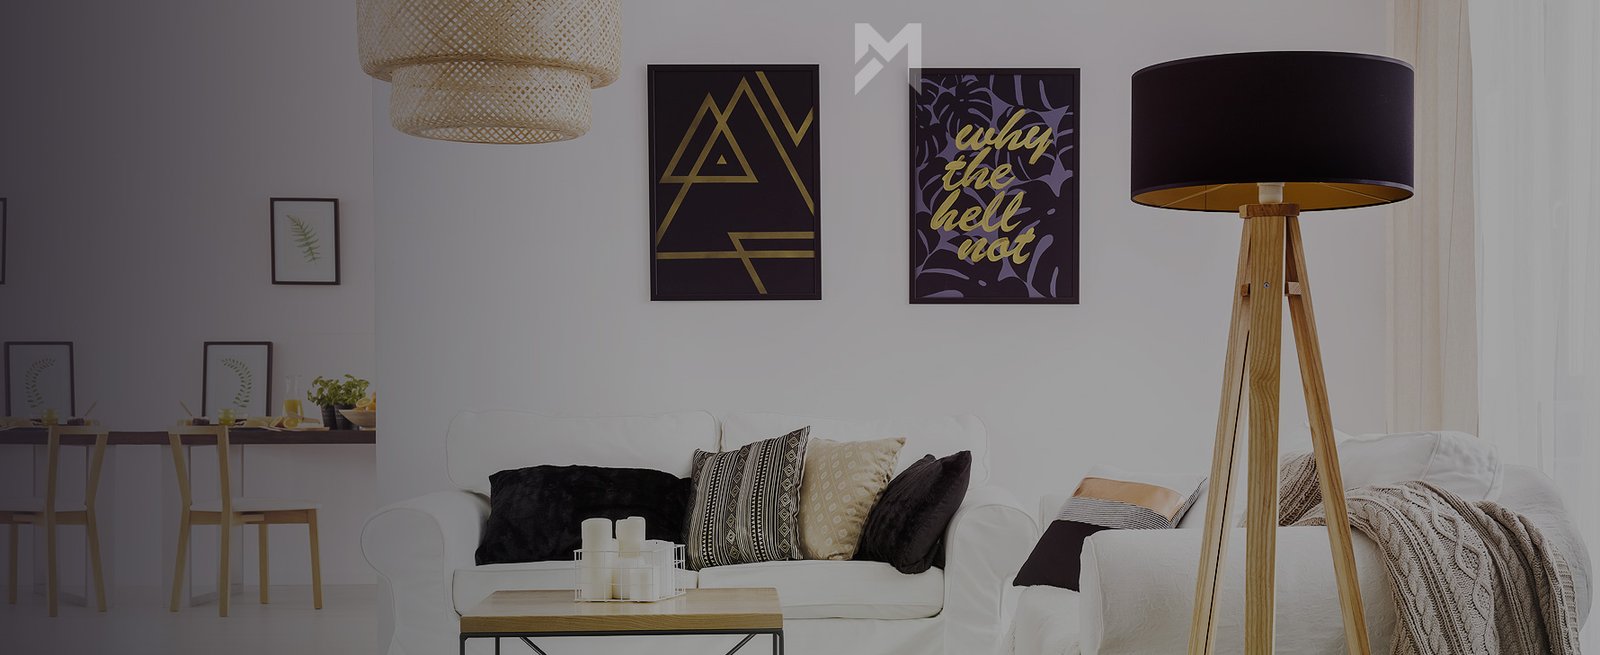
Double-Height Living Space 3D CGI
Masterplan Aerial 3D Perspective
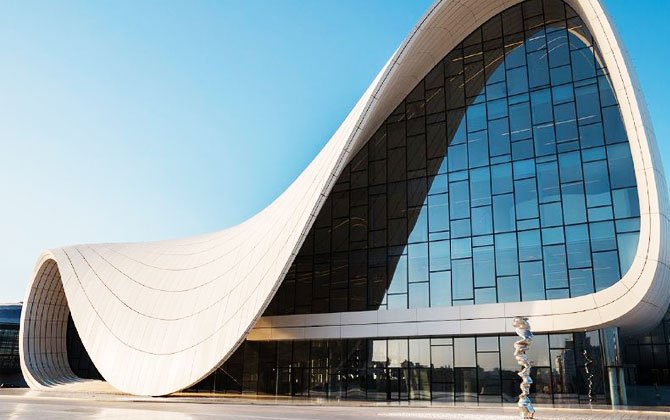
Luxury Living Area 3D Rendering
02 — DESIGN SCOPE
From Raw CAD Geometry to Cinema-Grade CGI
Methodical 3D visualization workflows delivering physically accurate lighting, textures, and composition.
01
Exterior Architectural CGI
High-polygon 3D rendering of residential villas, apartment complexes, and commercial towers.
02
Interior 3D Visualization
Photorealistic representations of residential rooms, corporate offices, and hospitality spaces.
03
Daylight & Dusk Lighting Studies
Sun angle simulations, golden hour warmth, architectural facade illumination, and night renders.
04
Isometric 3D Cutaway Plans
Fully furnished 3D floor plan perspectives highlighting spatial flow and room layouts.
05
Aerial Masterplan Perspectives
Bird’s-eye CGI views illustrating campus planning, green spaces, and road connectivity.
06
Marketing & Sales CGI Assets
Ultra-high resolution render outputs suitable for hoarding signages, print brochures, and digital campaigns.
VISUALIZATION EXPERIENCE
LIGHT • MATERIAL • DEPTH • ATMOSPHERE
03 — RELATED WORK
More 3D Visualization & Walkthroughs
Explore architectural animations and commercial 3D environments developed by Frame & Flow.
GET IN TOUCH
Ready to Visualise Your Next Project?
From residential front elevation CGI to comprehensive 3D walkthrough videos, get in touch with Frame & Flow.