
3D ARCHITECTURAL VISUALIZATION
3D Architectural Visualization
Ultra-high-definition 3D rendering for architectural exteriors, interior styling, and real estate marketing presentations that turn blueprints into life-like visuals.
01 — VISUALIZATION
From Blueprint to Believable Space
High-end 3D visualization bridges technical architectural drawings and realistic visual presentation. Frame & Flow creates cinematic, photorealistic 3D visuals that help property buyers, investors, clients and project teams understand an unbuilt project through lighting, materials, textures, landscaping and lifelike environments.
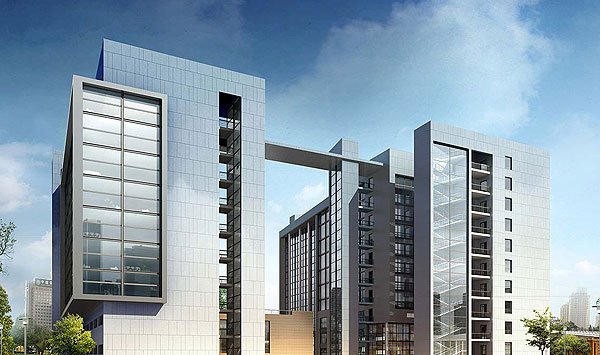
3D ARCHITECTURAL VISUALIZATION • LIGHTING, MATERIAL & ATMOSPHERE
02 — WHAT WE VISUALIZE
Light. Material. Atmosphere.
Every visualization is developed to communicate architectural form, material character, lighting and environment with clarity.
01
Exterior 3D Renders
Ultra HD perspectives of residential towers, townships, commercial plazas, and private villas.
02
Interior 3D Renders
Living rooms, luxury suites, corporate boardrooms, kitchens, and retail spaces.
03
3D Cut-Section Plans
Isometric and axonometric bird-eye views of unit floor plans.
04
Lighting Condition Variations
Daylight, twilight, dusk, and nighttime illumination moods.
05
Marketing Collateral Renders
Print-ready 4K/8K images for hoardings, brochures, and digital ads.
06
Landscape & Environment Integration
Realistic foliage, streetscapes, weather, and vehicular assets.
ARCHITECTURAL VISUALIZATION
LIGHT • MATERIAL • ATMOSPHERE
03 — OUR PROCESS
From CAD to Final Image
Every visualization moves through a structured production process — from architectural data and 3D modeling to materials, lighting and final post-production.
01
CAD Ingestion
Importing and validating architectural AutoCAD and Revit files.
02
3D Modeling
Building high-polygon geometries, facades, and detailed furniture.
03
Texturing & Light
Applying PBR materials, natural sunlight, and reflection layers.
04
Post-Production
Color grading, environmental atmospheric depth, and 4K output.
GET IN TOUCH
Bring Your Architecture to Life
Connect with Frame & Flow for high-quality 3D architectural visualization and presentation-ready imagery.