
INTERIOR DESIGN
Interior Design & Space Planning
Residential living spaces, master suites, modular kitchens, commercial interiors and retail environments designed around function, material and light.
01 — INTERIOR DESIGN
Spaces Designed Around How People Live & Work
Thoughtful interior design balances spatial efficiency, materiality, bespoke cabinetry, and tailored illumination. Frame & Flow creates refined residential living spaces, executive commercial offices, modular kitchens, and hospitality layouts in Patna — developing detailed 2D space allocation, 3D visual previews, material palettes, and lighting plans that turn bare spaces into enduring environments.
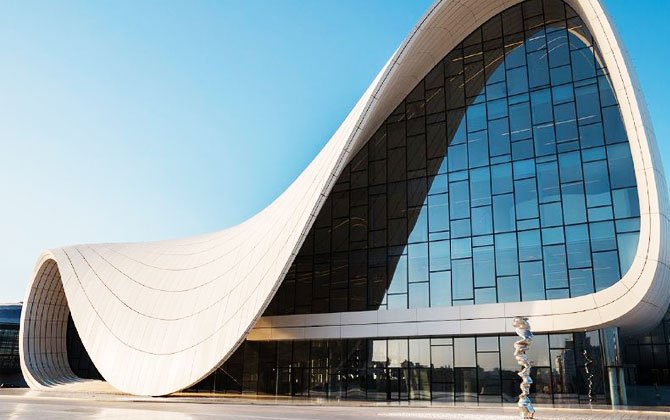
Luxury Residential Living Area
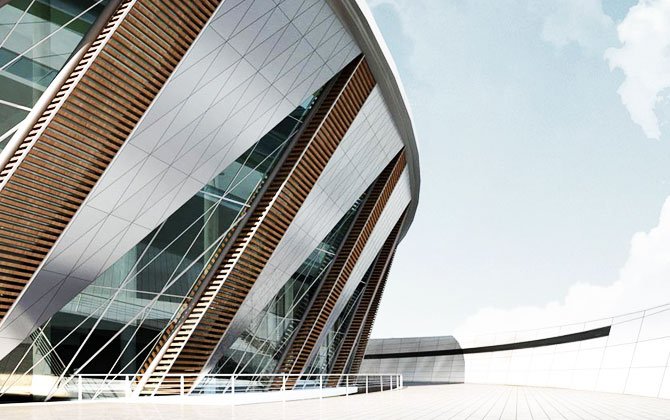
Corporate Conference Suite & Boardroom
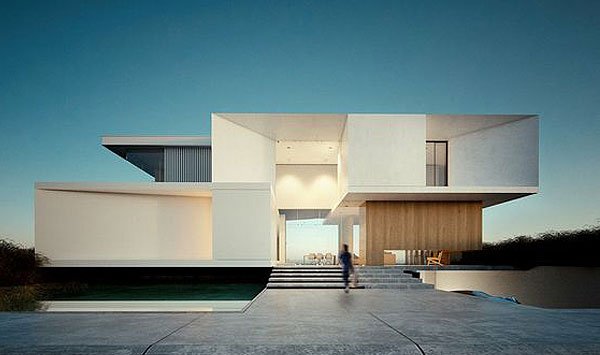
Contemporary Master Suite Interior
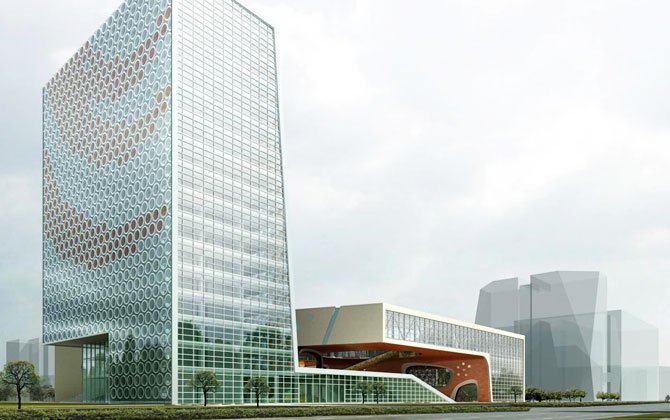
Modern Open-Plan Living & Dining Space
02 — DESIGN SCOPE
From Space Planning to Material & Lighting Details
Every interior project is engineered through a methodical design progression — from spatial ergonomics to working drawings.
01
Space Planning & Spatial Layouts
Detailed 2D floor zoning, circulation flow analysis, furniture clearance planning, and functional area optimization.
02
Modular Kitchens & Bespoke Cabinetry
Ergonomic work triangles, premium drawer hardware integration, quartz worktops, and appliance layout specifications.
03
False Ceiling & Architectural Lighting
Layered illumination strategies featuring concealed LED profile channels, magnetic tracks, cove lighting, and ambient spotlights.
04
Material, Texture & Finish Curation
Harmonious material palettes combining natural wood veneers, fluted paneling, acoustic finishes, and premium stone surfaces.
05
3D Interior CGI Visualizations
Photorealistic 3D interior renders visualizing material textures, reflections, day/night lighting moods, and spatial depth.
06
Execution Details & Working Drawings
Complete electrical layouts, plumbing points, millwork shop drawings, and contractor-ready documentation.
INTERIOR EXPERIENCE
FUNCTION • MATERIAL • LIGHT • ATMOSPHERE
03 — RELATED WORK
More Interior & Spatial Design
Explore further interior spaces and hospitality environments designed by Frame & Flow.
GET IN TOUCH
Ready to Transform Your Space?
Schedule a design consultation with Frame & Flow or request a detailed project quotation.