
ARCHITECTURE
Architecture & Front Elevation
Residential villa elevations, apartment building plans, and commercial façades designed with modern materials, spatial clarity, and architectural intent.
01 — ARCHITECTURE & ELEVATION
Designing Architectural Form with Precision & Context
From residential villas and multi-unit housing to commercial facades, Frame & Flow approaches architecture as an integrated practice of form, function, orientation, and materials. We develop comprehensive architectural documentation — combining Vastu-aligned 2D floor plans, photorealistic 3D elevations, structural coordination, and detailed exterior material specifications for projects across Patna and Bihar.
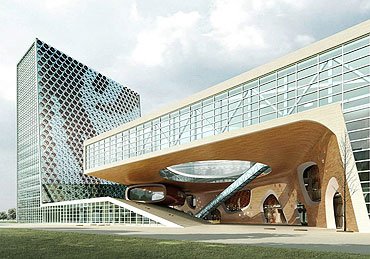
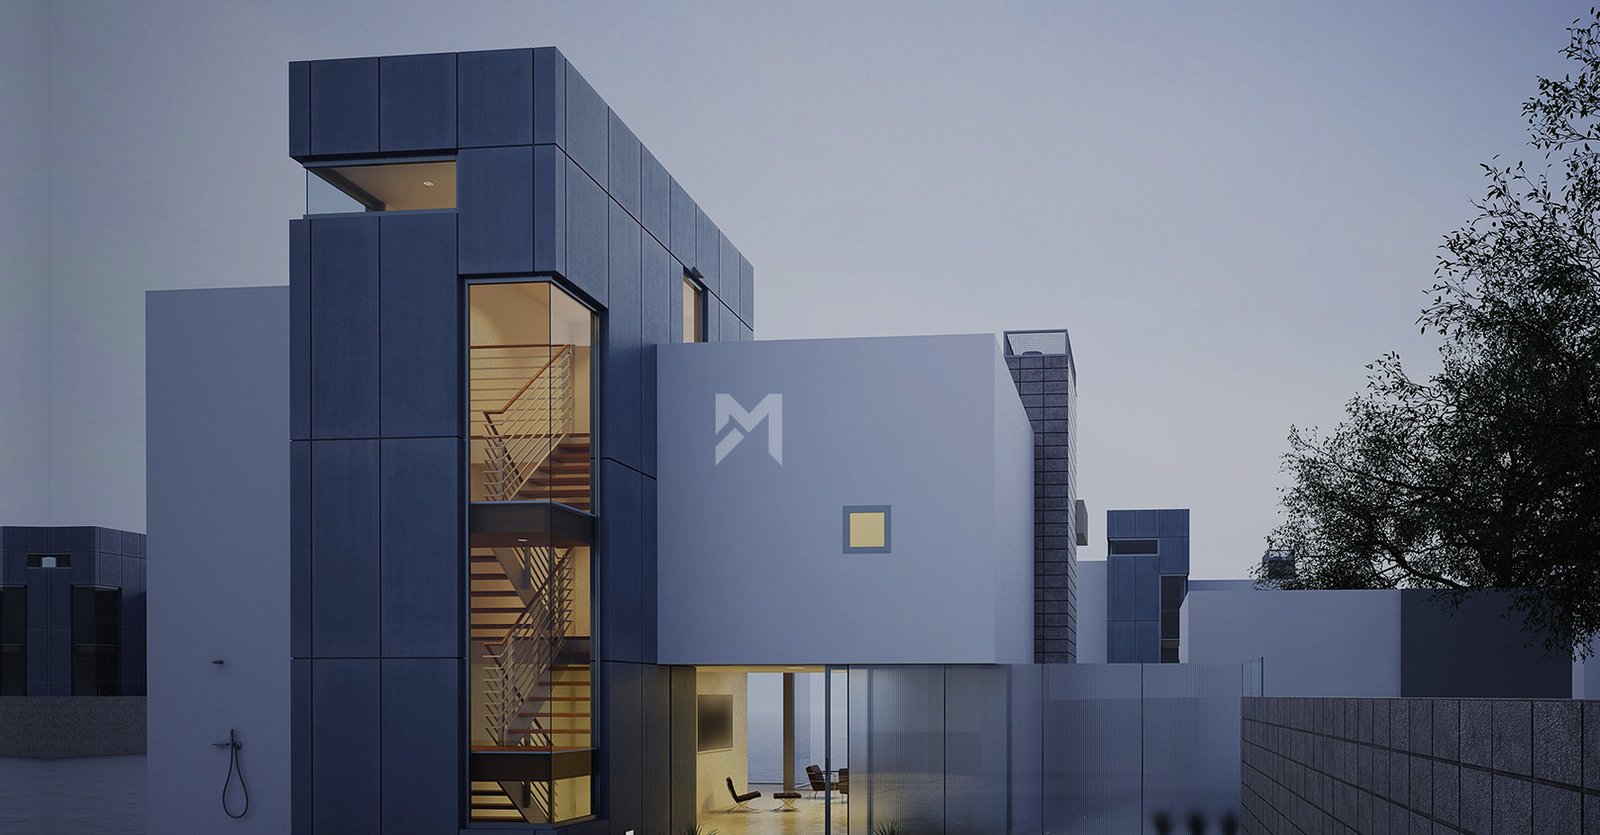
Contemporary Residential Villa Elevation
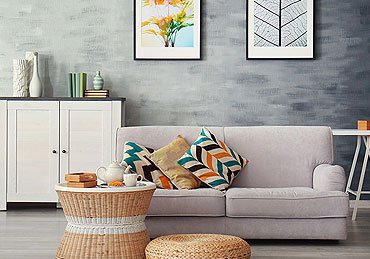
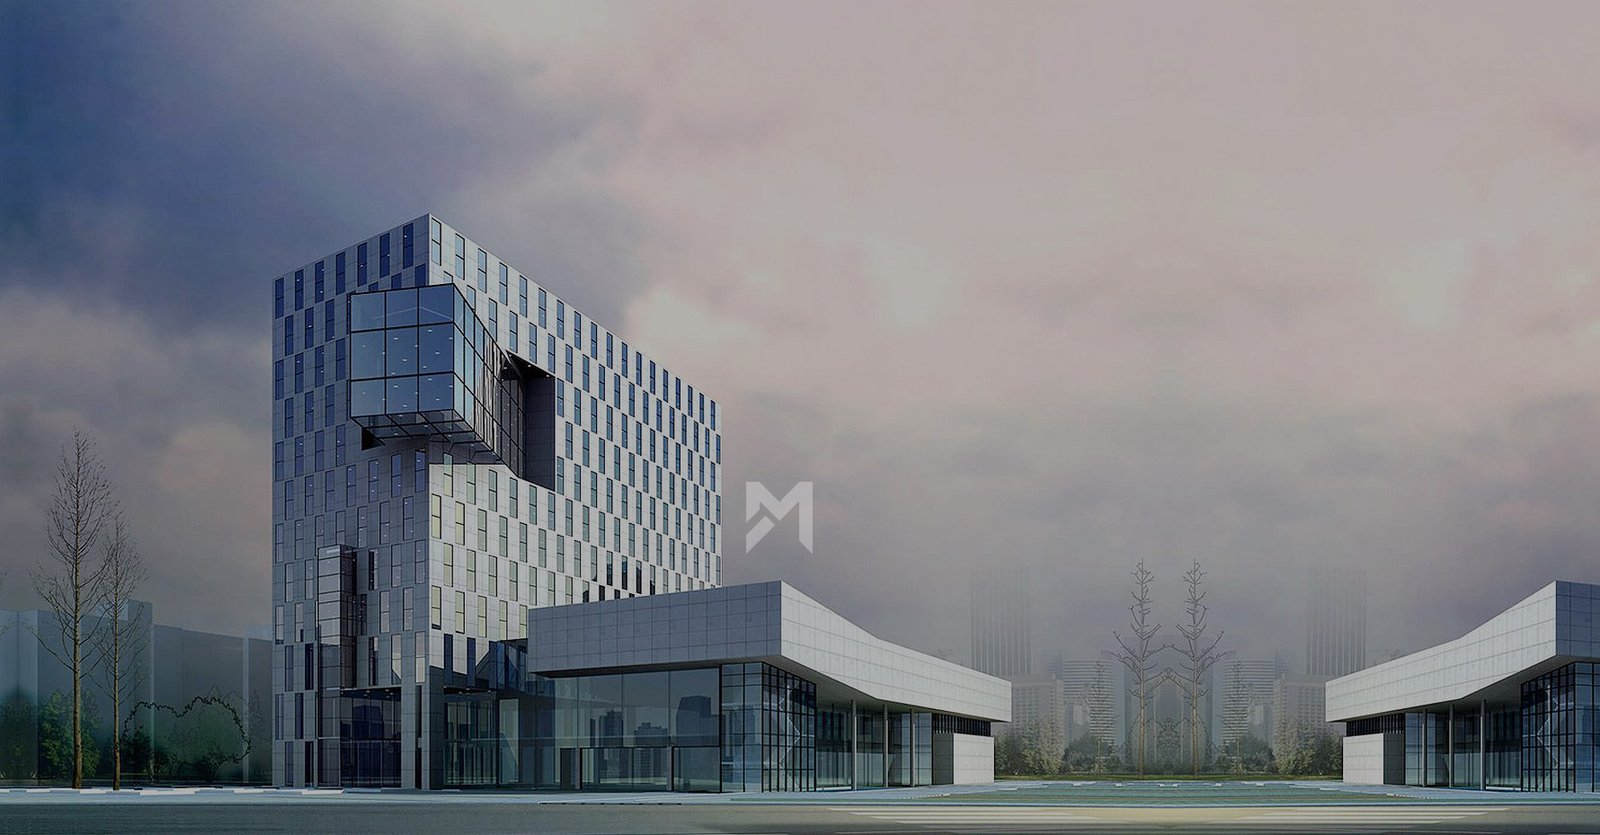
Commercial Building Façade & Complex
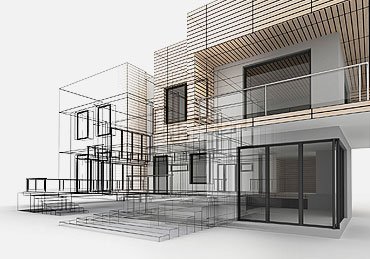
Multi-Story Residential Apartment Building
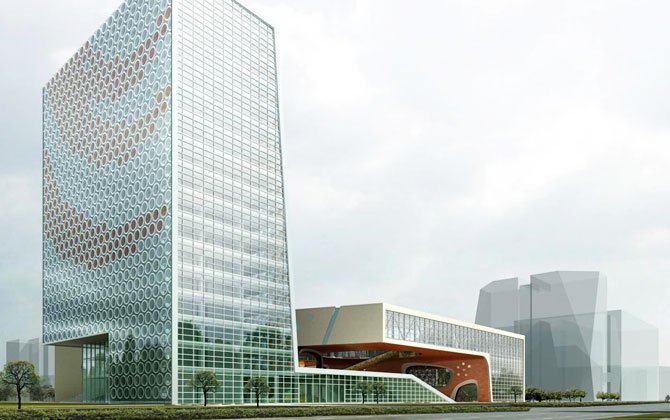
Spatial Planning & Structural Architecture
02 — DESIGN SCOPE
From Spatial Masterplanning to Exterior Details
Methodical architectural services covering concept development, elevation modeling, and construction documentation.
01
Architectural Floor Planning
Vastu-compliant 2D space allocation, functional zoning, circulation pathways, and room dimensions.
02
Contemporary Front Elevations
Geometric massing, cantilevered balconies, vertical louvers, stone cladding, and facade treatments.
03
Commercial Façade Engineering
Double-height curtain glazing, composite panel cladding, clean parapet lines, and signage zones.
04
Exterior Lighting Integration
Recessed soffit spots, wall washers, vertical profile lighting, and landscape illumination layouts.
05
3D Architectural CGI Modeling
High-fidelity 3D visualization illustrating sunlight analysis, evening lighting, and material textures.
06
Working Drawings & Documentation
Detailed dimension plans, door/window schedules, structural grids, and contractor-ready sets.
ARCHITECTURAL FORM
FORM • PROPORTION • CONTEXT • DETAIL
03 — RELATED WORK
More Architectural & Elevation Work
Explore further exterior elevations and commercial structures designed by Frame & Flow.
GET IN TOUCH
Ready to Develop Your Next Design?
From 2D floor planning to 3D front elevations, get in touch with Frame & Flow to discuss your residential or commercial project.