
SERVICE OVERVIEW
Architecture Design Services
Strategic architectural planning, zoning, blueprint development, and structural concept design for contemporary residential, commercial, and mixed-use buildings.
01 — ARCHITECTURE DESIGN
Functional Layouts & Thoughtful Architectural Planning
Good architecture begins with functional spatial organization and climate-conscious design. At Frame & Flow, our architectural planning focuses on site orientation, natural lighting, Vastu considerations, and efficient circulation to develop clean 2D floor plans and 3D architectural models for residential and commercial projects.
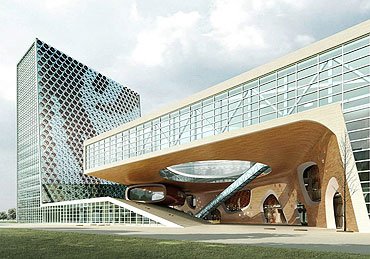
ARCHITECTURE DESIGN — SPACE, FORM & FUNCTION
CAPABILITIES
ARCHITECTURE / IN DETAIL
From spatial planning and architectural documentation to visualisation and elevation coordination, every stage is developed with clarity and purpose.
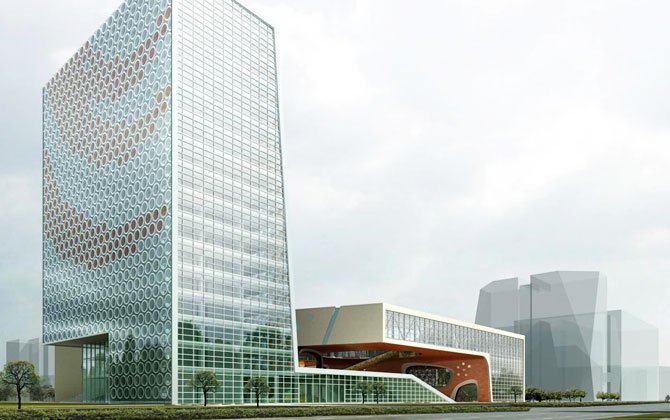
CAPABILITIES
ARCHITECTURAL
ARCHITECTURAL
DELIVERABLES
01
Site & Requirement Analysis
Assessment of plot dimensions, setbacks, natural light, and client lifestyle requirements.
02
2D Floor Plans & Layouts
Scaled architectural plans, functional zoning, room dimensions, and door/window schedules.
03
Residential Space Planning
Customized layouts for independent homes, duplexes, and multi-family floor arrangements.
04
Commercial Layout Concepts
Office floor layouts, retail display zoning, and reception spaces.
05
Vastu-Oriented Space Planning
Directional alignment for living areas, kitchens, and master bedrooms.
06
Elevation Coordination
Harmonizing 2D floor plans with 3D front exterior elevation designs.
OUR METHODOLOGY
Our Architectural Workflow
A structured architectural workflow ensuring clarity, precision and seamless progression from initial concept to visualization.
01
Site Study
Detailed evaluation of site dimensions, constraints, and client goals.
02
Schematic Design
Developing structural layouts, circulation flows, and bubble diagrams.
03
Detailed Drawings
Precise dimensioned architectural drawings, sections, and elevations.
04
Visualization
Translating blueprints into photorealistic 3D external models.
GET IN TOUCH
Ready to Plan Your Next Architectural Project?
Connect with Frame & Flow for blueprints, elevation concepts, and full-scale visualization.