
EXTERIOR & ELEVATION
Exterior & Elevation Design
Creating distinctive building facades, front elevations, material palettes and architectural lighting for residential and commercial projects.
01 — EXTERIOR DESIGN
The Face of the Building
The exterior establishes the first impression of a building — its proportion, material character, depth, lighting and relationship with the surroundings. Frame & Flow develops front elevations and facade concepts that bring these elements together into a clear architectural identity.
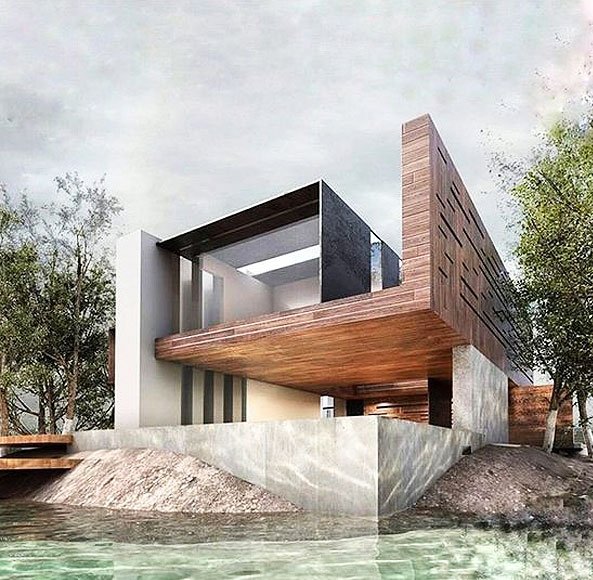
EXTERIOR STUDY • FRONT ELEVATION, MATERIAL PALETTE & LIGHTING
02 — FACADE CAPABILITIES
Material. Form. Light.
Every elevation is developed through proportion, material selection, architectural detailing and lighting.
01
Residential 3D Elevation
Front facade designs for villas, duplexes, multi-floor bungalows, and apartments.
02
Commercial Facades
Showrooms, shopping complexes, corporate headquarters, and hotels.
03
Facade Material Palette
Texture coordination with stone claddings, ACP panels, CNC jali, and wooden louvers.
04
Night Elevation & Lighting
Strategic warm LED profiles, up-down wall lights, and accent illumination.
05
Boundary Wall & Gate Concept
Matching compound design with the primary building aesthetic.
06
Renovation Facade Makeovers
Upgrading older structures with modern architectural layers.
ELEVATION ARCHITECTURE
FORM • MATERIAL • LIGHT
03 — OUR PROCESS
From Site to Facade
From understanding the existing structure to defining materials, form and lighting, each elevation moves through a clear visual process.
01
Site Grid
Analyzing building dimensions, street view, and floor heights.
02
Style Selection
Selecting modern, contemporary, minimalist, or classical themes.
03
3D Modeling
Developing accurate day and night 3D elevation renders.
04
Material Specs
Delivering exact dimension sheets and finish specifications.
GET IN TOUCH
Ready to Elevate Your Building Facade?
Connect with Frame & Flow for custom residential and commercial front elevation designs.