
Spatial Design & Digital Solutions

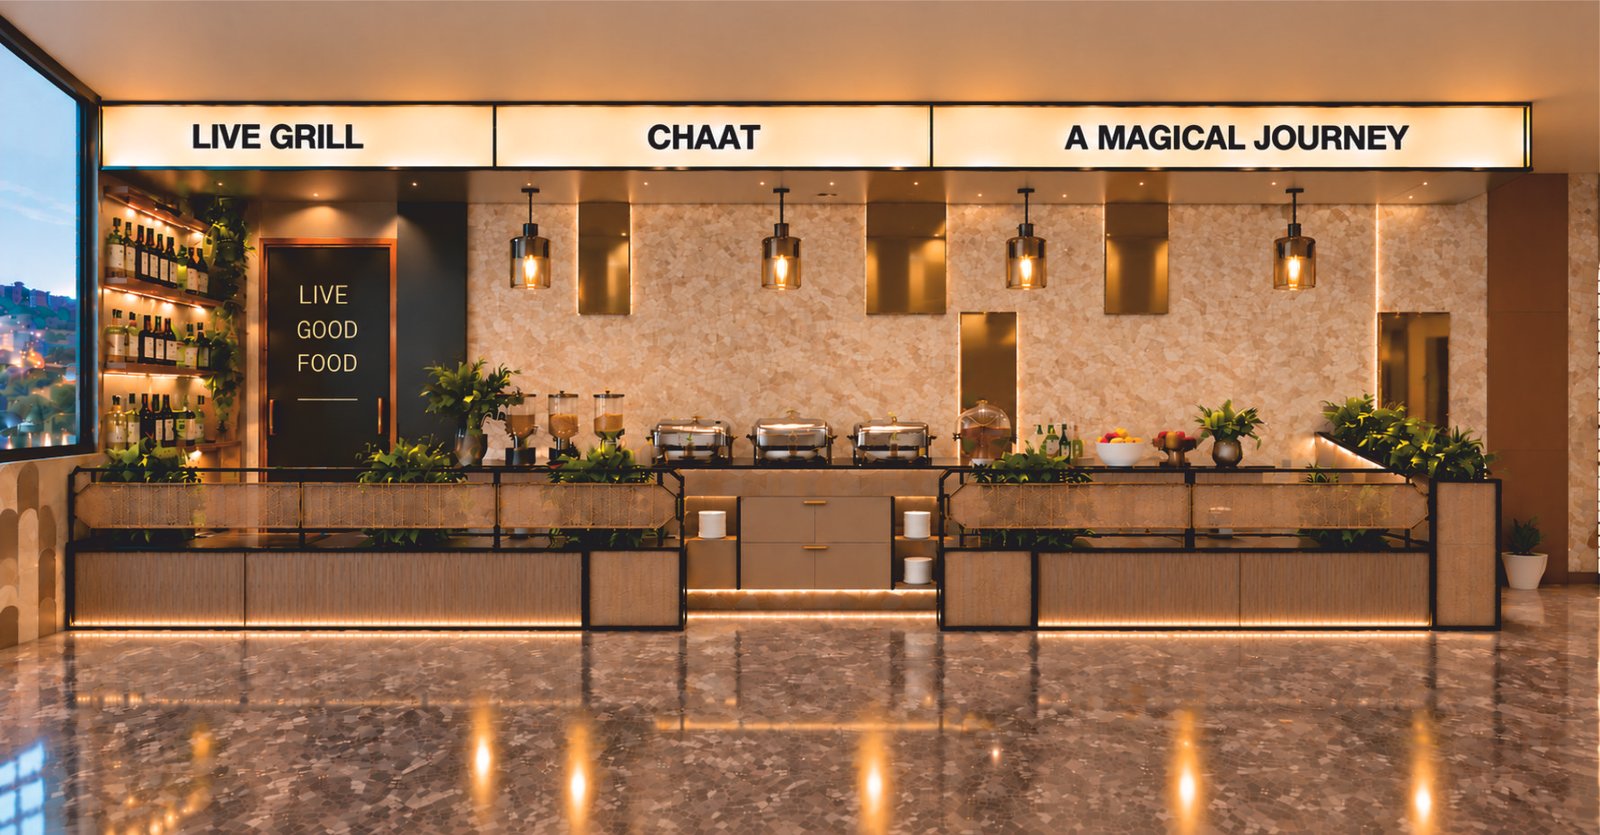
We bring together interior design, architecture, 3D visualization and digital solutions to turn ideas into clear, compelling experiences. From spatial concepts to digital presence, every detail is designed with purpose.
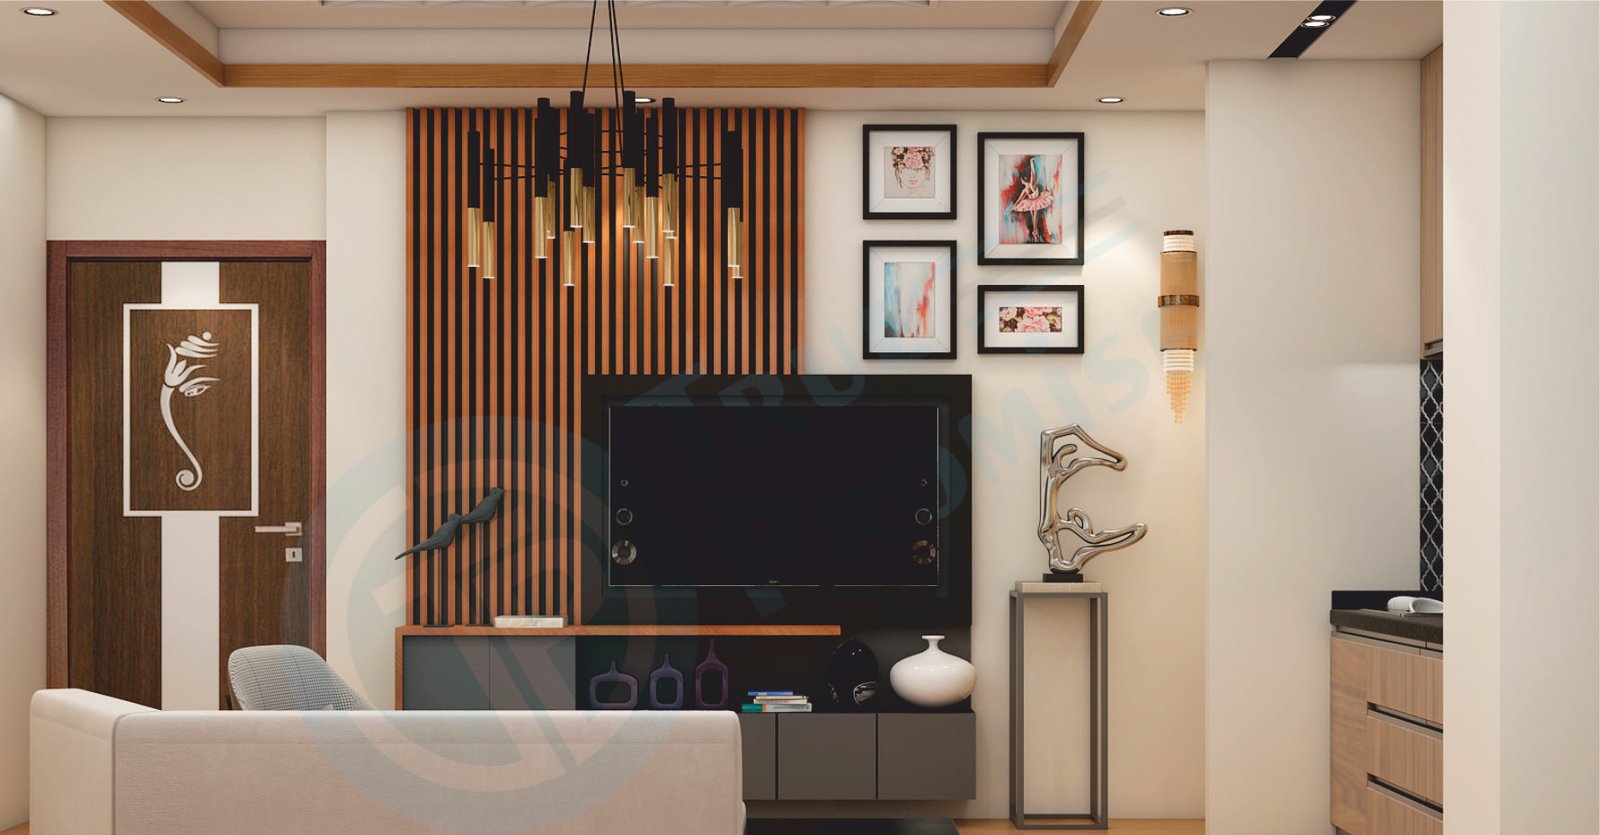
Residential space planning, modular kitchens, ceilings, lighting curation, and turnkey interior design solutions.
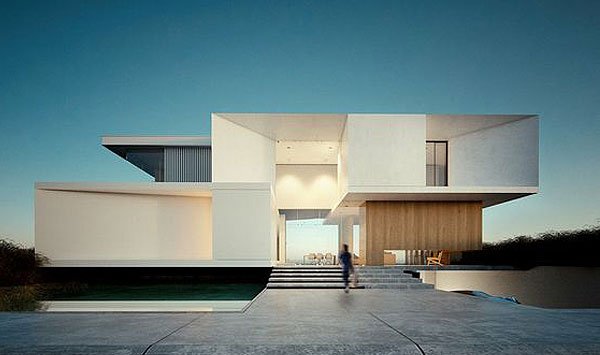
Residential floor planning, structural coordination, Vastu-oriented spatial layouts, and modern front elevation designs.
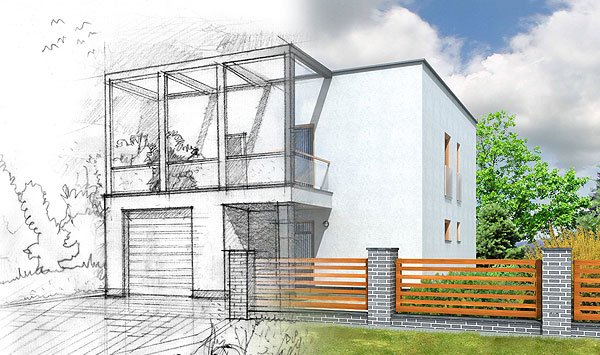
Photorealistic exterior and interior 3D renderings capturing daylight, material textures, and night lighting for marketing presentations.
Cinematic camera walkthroughs demonstrating project layouts, landscaping flow, and interior circulation for developer pre-sales.
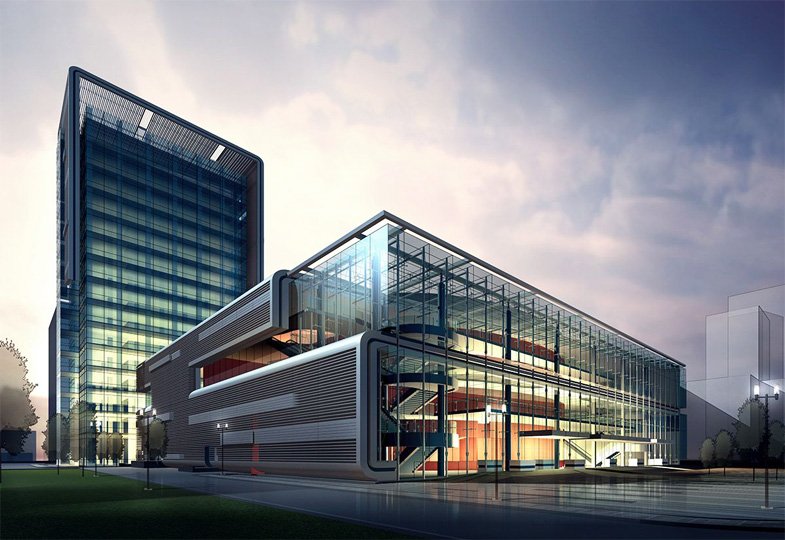
High-performance, responsive portfolio and corporate websites engineered to convert visitors into direct client consultations.
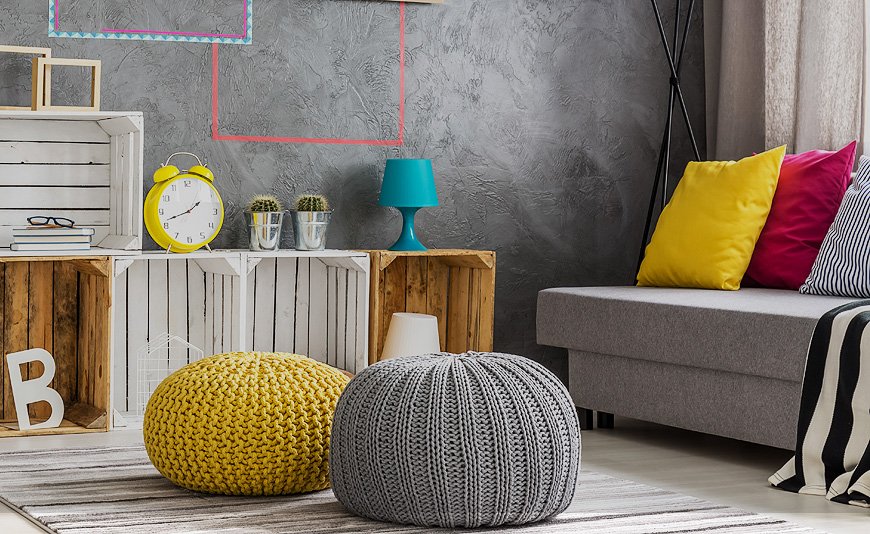
Custom software, web applications, dashboards, and digital platforms built around bespoke business workflows.
Brand identity systems, brochures, Google local search optimization, and visual social media management for brand authority.
A selection of recent projects across design, visualization and digital solutions.
 View Project →
Open living space with fluted wall panels, warm ambient lighting, and neutral palette finishes.
VIEW PROJECT →
View Project →
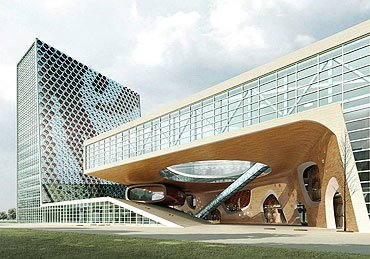
Multi-level façade featuring balcony projections, vertical louvers, and warm exterior illumination.
VIEW PROJECT → View Project →
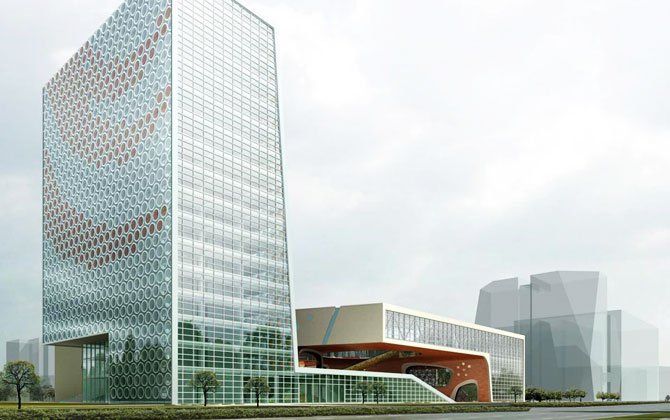
Architectural CGI render capturing evening lighting balance, glass reflections, and landscape surroundings.
VIEW PROJECT →From property and construction to design, digital and local businesses, our solutions adapt to the way you work.
For property, construction and spatial design projects that need clear visuals, design support and digital presentation.
For companies that need a stronger brand, professional website and consistent digital presence.
For architects, interior designers, consultants and professional studios that need visualisation and digital support.
For startups and growing businesses building or upgrading their brand, website and digital presence.
Frame & Flow unites spatial design and digital presentation under one roof. Instead of coordinating multiple separate vendors, you work with a unified team that understands both architectural drawings and digital marketing assets.
Direct collaboration with our designers and technical leads.
Concepts developed with real-world material and budget feasibility in mind.
Convenient in-person consultations and site assessments across Patna and Bihar.
We review your site dimensions, project goals, visual references, and timeline expectations.
We produce initial 2D layouts, 3D model previews, or web wireframes for your feedback.
We finalize high-resolution renders, working details, or deploy the live website with ongoing support.
A selection of feedback from clients and professionals we have worked with across design, visualization and digital projects.
“Client feedback will be added here.”

“Client feedback will be added here.”

“Client feedback will be added here.”

Tell us about your residential, commercial, 3D visualization, or web development needs in Patna.